


 Драккошка


Auto-translated
What I spend my life on...
I made the house a bit smaller — the difference isn't very noticeable, but I like it better this way.
I finished the exterior more or less, roughly laid out the rooms, and started filling them with furniture a little. I won't be placing frills and small decorations — I've never liked doing that, only schematic outlines, where the chair goes, where the table goes, etc. I won't make individual rooms for each member either, I'll just toss furniture in schematically the same way.
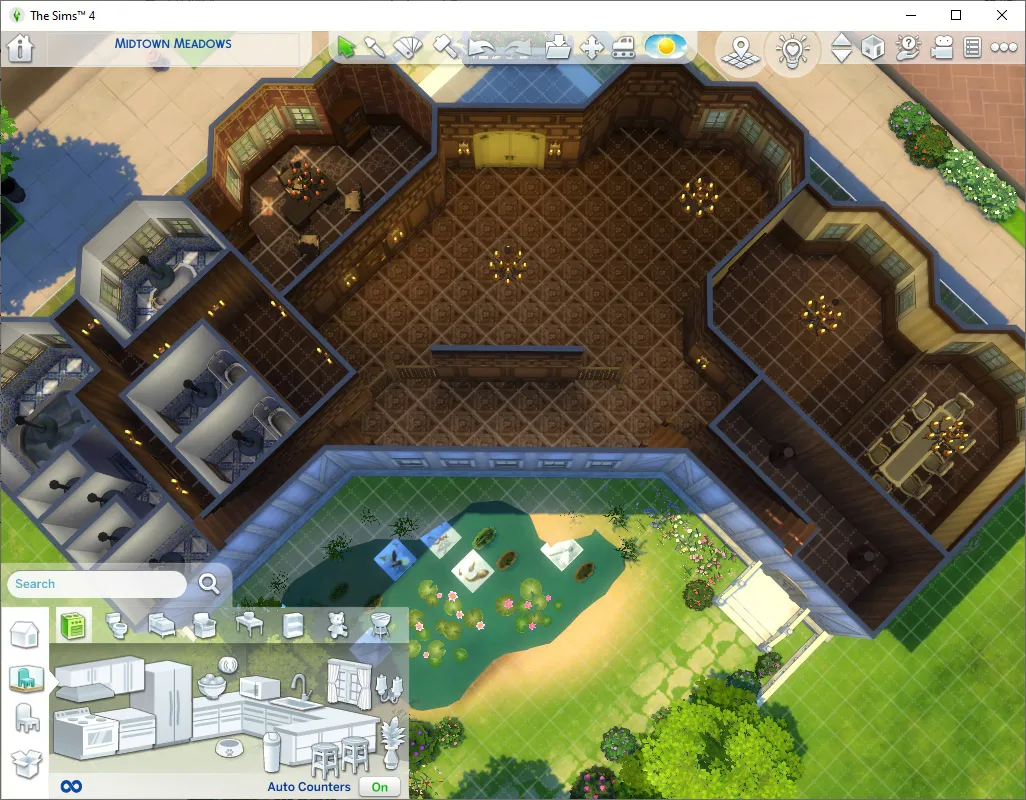
On the first floor — a bathroom (no idea why I slapped a jacuzzi for four in there, but it must be done, I'm an artist, I see it that way), the director's office for interviews, a common area (maybe I'll toss some sofas in there), a dining room, and a utility room with an exit to the inner courtyard.
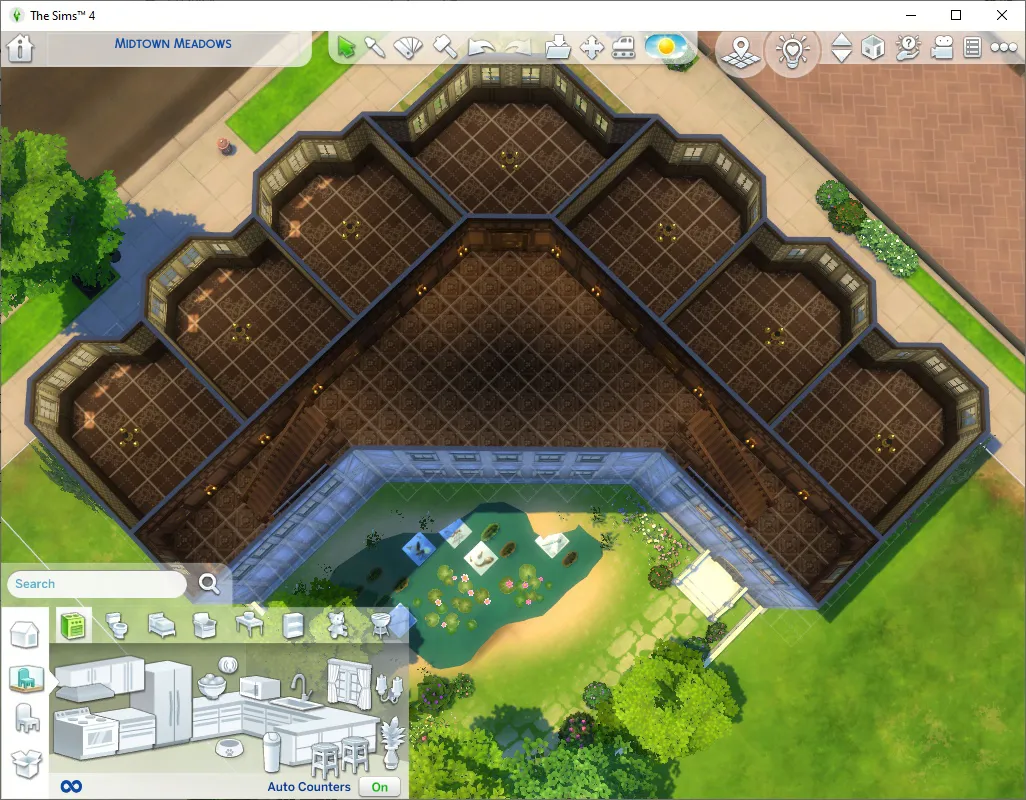
On the second — six rooms for team members + the director's room (corner one).
On the third — four rooms for team members + a library/meeting hall; I think it makes sense to combine them.
I don't know if I'll finish it — I've got studies and stuff again this week, and, first of all, I'm already a bit tired of generating this thing, and secondly, it always turns out that I use the same furniture sets in the style I need for generation, which doesn't add enthusiasm either. I dunno, I see Carneol's interior as dark and wooden, old-fashioned, I don't know what to do I'm not claiming canonicity, I'm doing it more for fun, if anything.
In any case, if there's another update on this thing, it'll only be one — if I finish it or drop it entirely at some stage, I don't see the point in reporting progress constantly.
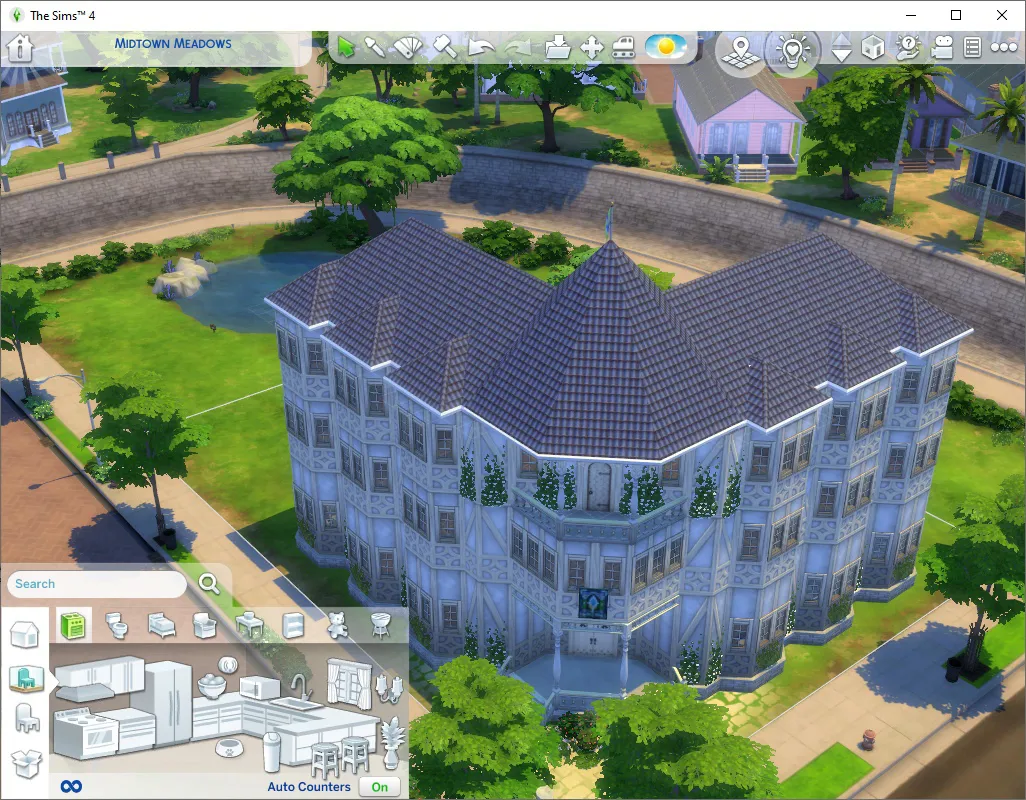
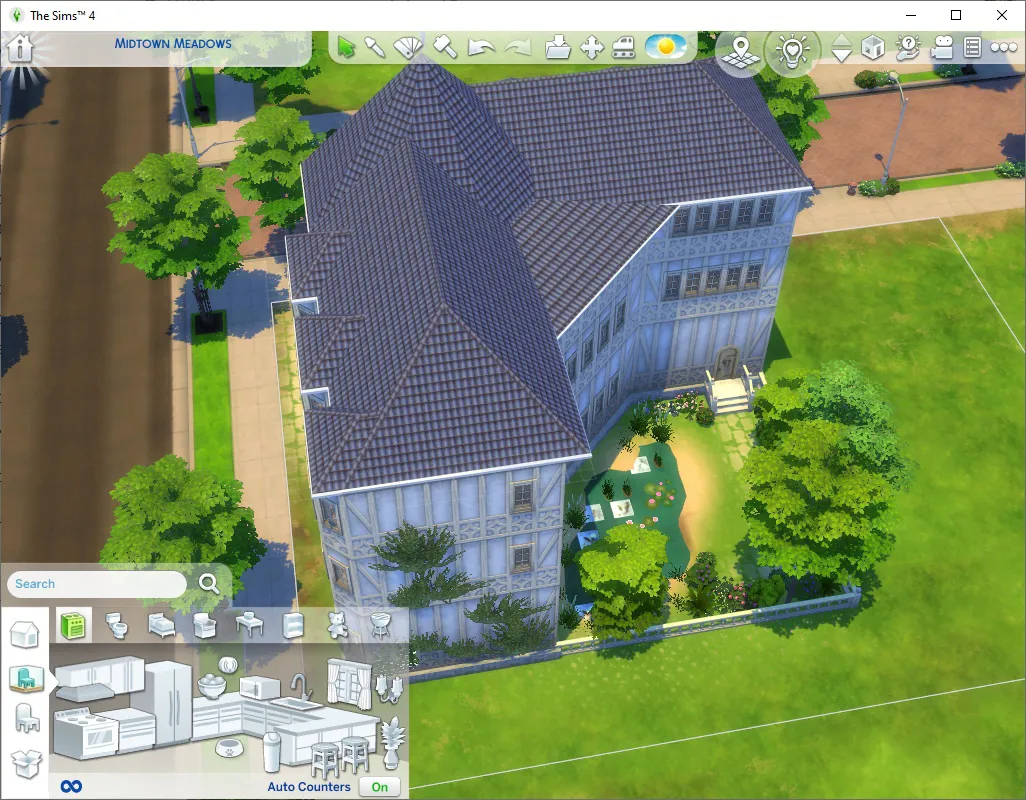
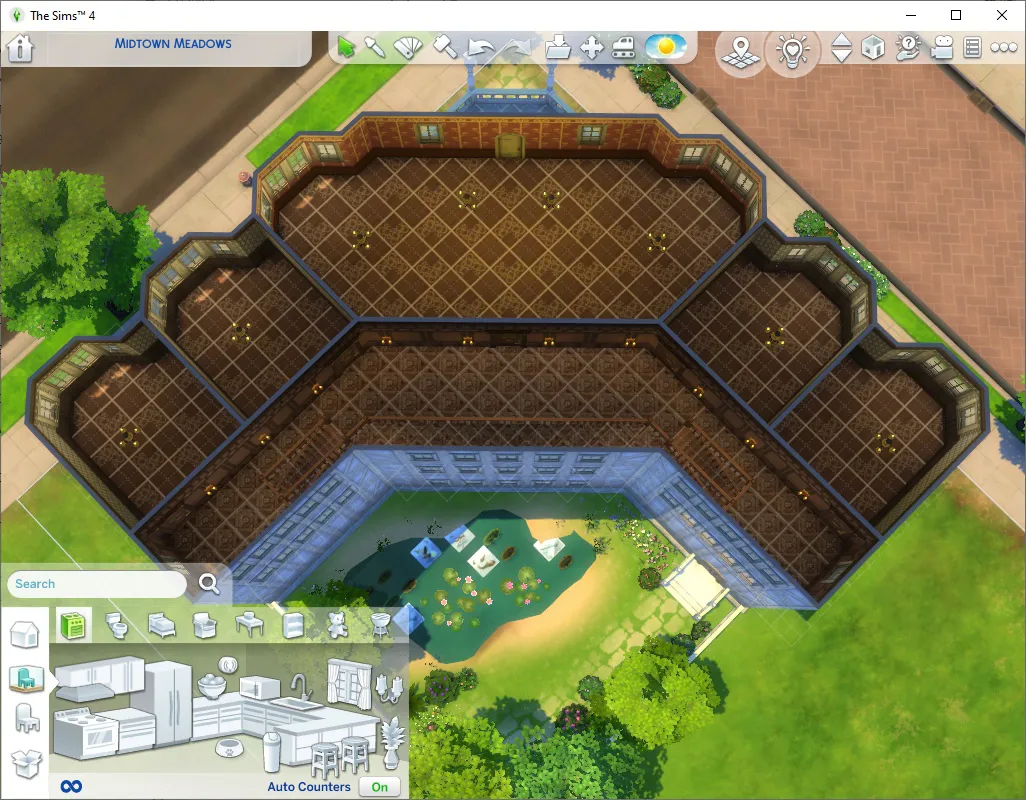
I made the house a bit smaller — the difference isn't very noticeable, but I like it better this way.
I finished the exterior more or less, roughly laid out the rooms, and started filling them with furniture a little. I won't be placing frills and small decorations — I've never liked doing that, only schematic outlines, where the chair goes, where the table goes, etc. I won't make individual rooms for each member either, I'll just toss furniture in schematically the same way.
On the first floor — a bathroom (no idea why I slapped a jacuzzi for four in there, but it must be done, I'm an artist, I see it that way), the director's office for interviews, a common area (maybe I'll toss some sofas in there), a dining room, and a utility room with an exit to the inner courtyard.
On the second — six rooms for team members + the director's room (corner one).
On the third — four rooms for team members + a library/meeting hall; I think it makes sense to combine them.
I don't know if I'll finish it — I've got studies and stuff again this week, and, first of all, I'm already a bit tired of generating this thing, and secondly, it always turns out that I use the same furniture sets in the style I need for generation, which doesn't add enthusiasm either. I dunno, I see Carneol's interior as dark and wooden, old-fashioned, I don't know what to do
I'm not claiming canonicity, I'm doing it more for fun, if anything.In any case, if there's another update on this thing, it'll only be one — if I finish it or drop it entirely at some stage, I don't see the point in reporting progress constantly.
А, вот почему.
🏹🎪+⛓️♿=💕
🏹🎪+⛓️♿=💕